Carlo Simmons · 22 September 2026
Wrenhain's Downtown Evolution Sparks Fresh Approaches to Mixed-Use Development Planning
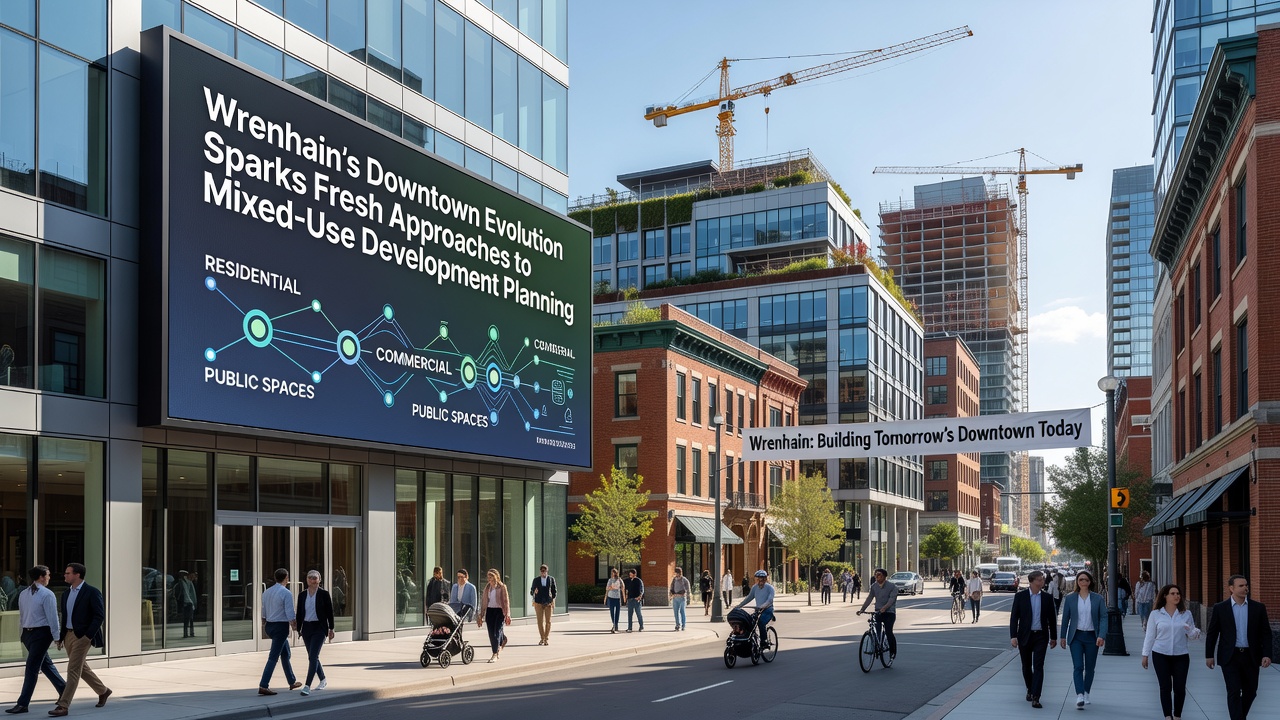
City planners in Wrenhain have shifted focus toward mixed-use development models that combine residential units with commercial and recreational spaces in the downtown core, and data from municipal records shows this approach gained momentum after zoning reforms approved in late 2024. Observers note that property records indicate an increase in applications for integrated projects since those changes took effect, while figures from the regional planning office reveal steady growth in permits issued for buildings that house both offices and apartments on the same site.
Background on Urban Shifts in Wrenhain
Decades of single-use zoning had separated housing from workplaces across central Wrenhain, yet recent assessments by local authorities demonstrate how this separation contributed to longer commute times and underused commercial blocks during evenings. Researchers at the European Urban Institute tracked similar patterns in comparable mid-sized cities and found that mixed-use zones often reduced average travel distances by 15 percent when implemented with consistent public transit connections. Wrenhain officials began reviewing these studies in early 2025, and by spring of that year they had incorporated several recommendations into draft guidelines that encouraged vertical integration of functions within single structures.
September 2026 marks a key milestone when the city council plans to release updated density metrics based on the first full year of data from three pilot sites along the former industrial corridor. Those sites now feature ground-floor retail beneath multiple floors of apartments, and preliminary occupancy reports indicate that 82 percent of the residential units filled within six months of completion. Planners attribute part of this uptake to proximity to existing bus and tram lines that already serve the area.
Key Elements of the New Planning Framework
The updated framework requires developers to allocate at least 30 percent of floor area to non-residential uses in projects exceeding four stories, and city documents list specific incentives such as expedited permitting and reduced impact fees for compliance. One project completed in 2025 on the east side of the central square includes a co-working space, a small grocery, and 48 apartments, while another underway on the west side adds medical offices and a community fitness center at street level. Both developments received approval under the revised rules and now serve as reference cases for subsequent applications.
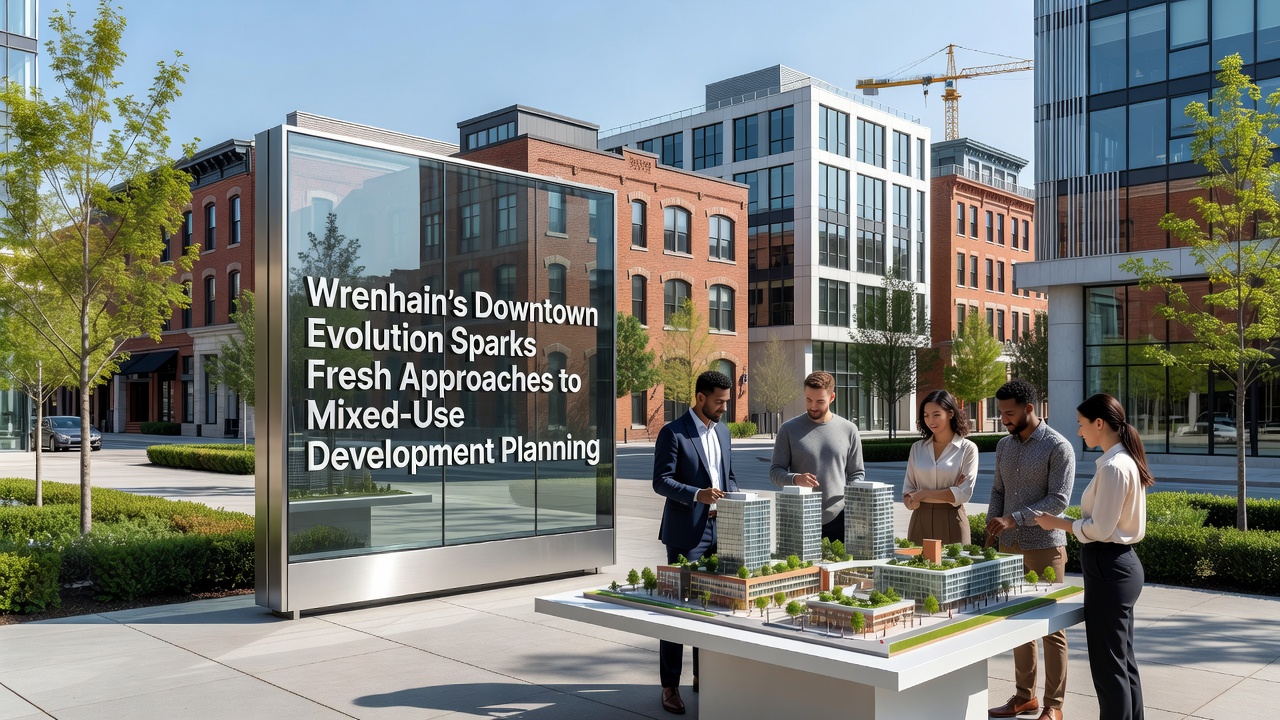
Design standards within the framework also address ground-floor transparency and active frontages, requiring large windows and direct sidewalk access for commercial tenants. According to guidelines published by the City of Vancouver planning department, such requirements correlate with higher pedestrian counts and increased local spending in comparable districts. Wrenhain adapted several of these principles after consultation with international advisors, and current applications show consistent incorporation of these features.
Implementation Challenges and Adjustments
Construction costs remain elevated for mixed-use structures because of additional structural and soundproofing requirements, yet developers report that higher rental yields from combined uses offset some of these expenses over time. A report released by the Australian Institute of Architects in 2025 examined five similar projects across that country and noted average cost premiums of 8 to 12 percent, offset by occupancy rates that reached 95 percent within the first year. Wrenhain planners have adjusted fee structures to acknowledge these realities while still enforcing the mixed-use ratio.
Parking provisions represent another area of ongoing refinement, with the city now allowing reduced minimums when projects demonstrate access to shared mobility options such as bike-share stations and on-demand shuttles. Traffic counts collected in September 2025 at the pilot sites showed a 22 percent drop in peak-hour vehicle entries compared with pre-development baselines, and city engineers continue to monitor these numbers quarterly.
Community and Economic Outcomes
Local business associations have documented new foot traffic patterns around the completed sites, and sales data shared by several retailers indicate modest increases during evening hours when residents return from work. Employment records from the co-working spaces show that roughly 40 percent of users live within a one-kilometer radius, suggesting the mixed-use model supports shorter commutes for some professionals. Municipal tax assessments for the affected blocks rose by an average of 18 percent between 2024 and 2026, according to the finance department's annual summary.
Additional projects now in the permitting pipeline include a larger redevelopment near the old rail yard that will combine light manufacturing spaces with housing and a public plaza. The design incorporates green roofs and stormwater management systems that meet updated environmental standards adopted in 2025. City staff expect construction to begin by mid-2027 once final approvals are secured.
Conclusion
Wrenhain's downtown continues to evolve through these layered planning adjustments that prioritize functional integration over separation of uses. Ongoing data collection through 2026 and beyond will inform whether the current framework achieves its stated goals of increased density, reduced travel demand, and sustained commercial activity. Other municipalities facing similar pressures have begun reviewing Wrenhain's documentation for potential adaptation, and regional workshops scheduled for later this year will share preliminary findings from the pilot sites.